Showing posts with label AutoCAD 2011 Intermediate. Show all posts

Thursday, July 29, 2010

Dimensional Constraints - Parametric Constraints

Includes a new Convert option to convert associative dimensions to dimensional constraints
Edit In-place

Click on an existing dimensional constraint to insert the constraint name


When dynamic dimensional constraints reference another parameter, the parameter text is prepended 预置 with “fx:” to help prevent from accidentally assigning a constant value to a parameter that references other variables

Visibility


Show/Hide tool can select the specific dimensional constraints

Parameters Manager


Includes a new Filters pane where can define parameter groups that display a subset of the parameters

Geometric Constraint - Parametric Constraints

Object highlighting when roll over an icon on a constraint bar
Quickly display all constraint bars in their original position by Reset option


Geometric Constraints
Can infer 推断 geometric constraints as you create and modify geometry

A new Infer Constraint button on the status bar enables to toggle inferred constraints on and off

  • Draw a circle by snapping its center to the midpoint of a line
  • AutoCAD automatically applies a coincident constraint between the center of the circle and the midpoint of the line
  • If the circle move, the line goes with it


  • Copy the insertion of a block to the endpoint of a line
  • AutoCAD automatically applies a coincident constraint between those two points
  • When move the line, the block maintains its position at the endpoint of the line

Temporarily relax the constraint by Ctrl key


Ellipses and Text


Can now apply Parallel, Perpendicular, Collinear, Horizontal, and Vertical constraints between the major or minor axes of an ellipse and other objects


Apply Parallel, Perpendicular, Collinear, Horizontal, and Vertical constraints to the
rotation angle of text objects (Single Line & Multiline Text)

Geometric Constraint Settings

Show constraint bars when objects are selected even if those constraint bars are currently hidden

New Constraint Icon


Wednesday, July 28, 2010

Action Recorder

Delete or insert user messages for View Change operations

The macro list displays the most recently used macros above the separation bar and all available macros below it


Text Alignment in Linetypes

Maintain linetype readability in any orientation
The linetypes behave this way by default


OLD

*GAS_LINE,Gas line ----GAS----GAS----GAS----GAS----GAS----GAS--
A,.5,-.2,["GAS",STANDARD,S=.1,R=0.0,X=-0.1,Y=-.05],-.25

NEW

*GAS_LINE,Gas line ----GAS----GAS----GAS----GAS----GAS----GAS--
A,.5,-.2,["GAS",STANDARD,S=.1,U=0.0,X=-0.1,Y=-.05],-.25

Change the rotation option from R (Relative) to U (Upright) or A (Absolute)

Monday, July 26, 2010

Scale List

Can easily reset the scale list in the drawing to the default list of scales (metric or imperial) defined in the registry

Use the default scale list to definecustomized list of scales that automatically displays in all your drawings

External References


When selectreference object in the drawing (xrefs, images, DWFTM, DGN, PDF, data extraction tables), the corresponding reference is selected in the External References palette

If select file references from the External References palette, the references are highlighted (but not selected) in the drawing


Detach
The External References palette includes a option to easily detach data extraction tables from a drawing

Sunday, July 25, 2010

Transparency

Apply transparency to objects and layers
Set transparency (0 ~ 90) by layer, by block, or individually for an object


A new column for Transparency is available in modelspace and layouts


Access object transparency from:

Properties Palettes

Quick Properties


Ribbon

Page Setup

Add Selected

Create a new object in your drawing based on the properties of an existing object
Select object - Right-click - Add Selected
Create an object with basic object properties including color, layer, linetypelinetype scale, plotstyle, lineweight, transparency, and material preset to match the selected object

Selection Cycling

Easily select overlapping objects
If Selection Cycling is enable on Status bar:

Select an object that overlaps other objects, AutoCAD displays a list of all the overlapping objects

Pass the cursor over an object in the list, the relevant object in the drawing highlights

Select Similar

Select objects - Right-click - Select Similar

Select an object and automatically include all other objects of the same type and with the same properties

Setting
Enter SELECTSIMILAR at the command line
Layer is enabled
select a circle, AutoCAD selects all circles on the same layer

select two circles, each on different layers, AutoCAD selects all the circles on both layers

select a circle and a line, AutoCAD selects all the circles and line on the same layer


Layer & Linetype are enabled

only the circles on the same layer and with the same linetype

Object Visibility

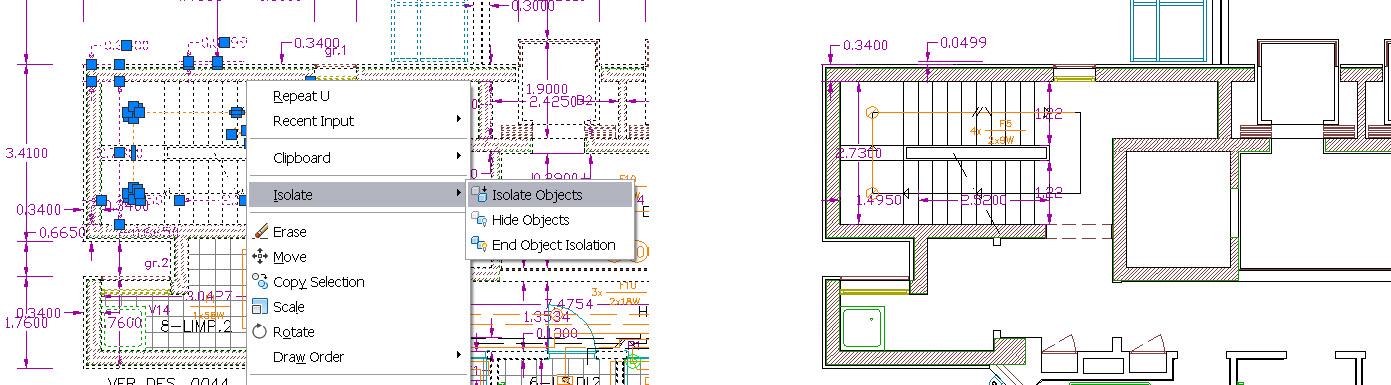
Isolate Objects
Select objects - Right-click - Isolate Objects

Only the selected objects remain visible in the drawing

Hide Objects
Select objects - Right-click - Hide Objects
The selected objects are hidden

Use a combination of the Isolate Objects and Hide Objects tools to efficiently display only the 
objects that are relevant to your current task


End Object Isolation
Right-click - End Object Isolation
Restore the hidden objects

Objects Isolation Status

A lightbulb icon on the status bar indicates whether object isolation is active in the drawing